

Listing Courtesy of:  FMLS / Listed By: Lauren Tringali, Better Homes And Gardens Real Estate Metro Brokers - Contact: 404-843-2500
 FMLS / Listed By: Lauren Tringali, Better Homes And Gardens Real Estate Metro Brokers - Contact: 404-843-2500
 1437 Tugaloo Drive NE Brookhaven, GA 30319
Active
$775,000 (USD)
Description
MLS #:
7821249
7821249
Taxes
$1,246(2025)
$1,246(2025)
Lot Size
0.71 acres
0.71 acres
Type
Single-Family Home
Single-Family Home
Year Built
1985
1985
Style
Traditional
Traditional
Views
Neighborhood
Neighborhood
County
DeKalb County
DeKalb County
Community
Brookhaven Fields
Brookhaven Fields
Listed By
Lauren Tringali, Better Homes And Gardens Real Estate Metro Brokers, Contact: 404-843-2500
Source
FMLS
Last checked Aug 13 2026 at 11:26 PM GMT+0000
FMLS
Last checked Aug 13 2026 at 11:26 PM GMT+0000
Bathroom Details
- Full Bathrooms: 4
Interior Features
- Other
- Electric Range
- Laundry: Main Level
- Laundry: Common Area
Kitchen
- Second Kitchen
Subdivision
- Brookhaven Fields
Lot Information
- Cul-De-Sac
- Back Yard
Property Features
- Fireplace: None
- Fireplace: 1
- Foundation: Slab
Heating and Cooling
- Central
- Central Air
Basement Information
- Unfinished
- Crawl Space
Pool Information
- None
Flooring
- Carpet
- Hardwood
Exterior Features
- Roof: Composition
- Roof: Shingle
Utility Information
- Utilities: Other
- Sewer: Public Sewer
- Energy: None
School Information
- Elementary School: Ashford Park
- Middle School: Chamblee
- High School: Cross Keys
Parking
- Attached
- Garage
- Total: 6
Additional Information: Metro Brokers | 404-843-2500
Location
Estimated Monthly Mortgage Payment
*Based on Fixed Interest Rate withe a 30 year term, principal and interest only
Listing price
Down payment
%
Interest rate
%Mortgage calculator estimates are provided by Better Homes and Gardens Real Estate LLC and are intended for information use only. Your payments may be higher or lower and all loans are subject to credit approval.
Disclaimer: Listings identified with the FMLS IDX logo come from FMLS and are held by brokerage firms other than the owner of this website. The listing brokerage is identified in any listing details. Information is deemed reliable but is not guaranteed. If you believe any FMLS listing contains material that infringes your copyrighted work please click here review our DMCA policy and learn how to submit a takedown request. © 2026 First Multiple Listing Service, Inc. Last Updated: 8/13/26 16:26
Listings identified with the FMLS IDX logo come from FMLS and are held by brokerage firms other than the owner of this website. The listing brokerage is identified in any listing details. Information is deemed reliable but is not guaranteed. If you believe any FMLS listing contains material that infringes your copyrighted work please click here review our DMCA policy and learn how to submit a takedown request. © 2026 First Multiple Listing Service, Inc. Last Updated: 8/13/26 16:26


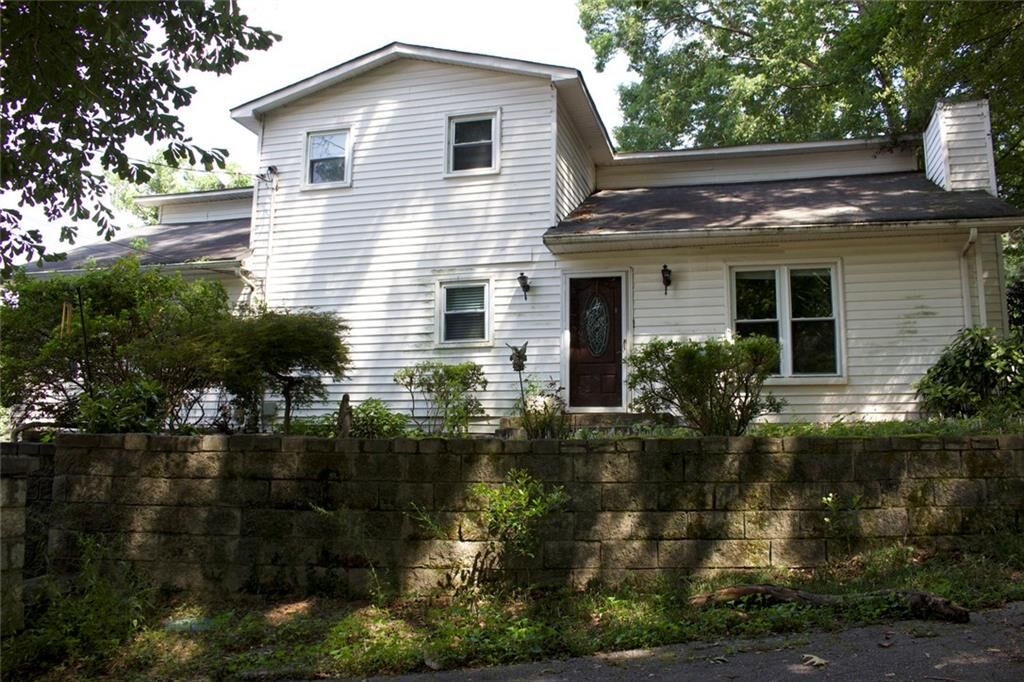
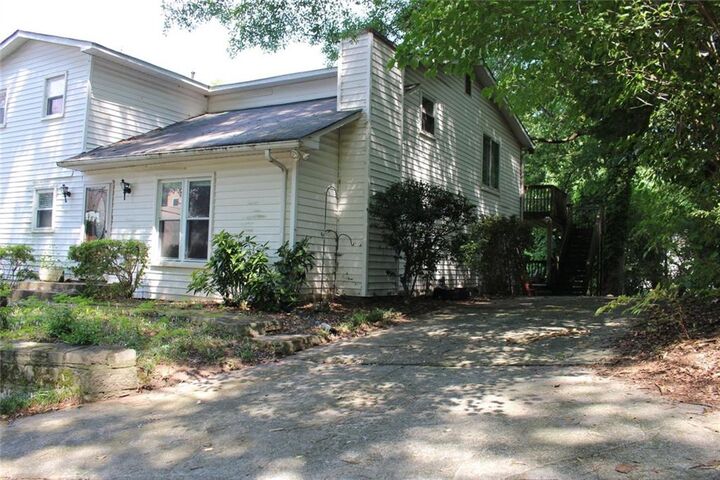
This house isn't for the faint of heart, so cash offers only, please, though the owner is open to talking owner financing for the right buyer. And then there's the lot. The almost comically large lot. We're talking room to garden, room to expand, room to build a second (or third?) structure and really lean into the compound lifestyle. So if you've got vision, a contractor on speed dial, and a healthy appreciation for potential, this one's calling your name.
Please note the property is owner occupied, so all showings are by appointment only. We ask that you respect their privacy and do not show up unannounced to take a look around.